Save
Ask
Tour
Hide
Share
$4,000,000
3 Days On Site

420 E Frank Street 301
Birmingham City, MI 48009

For Sale|Condominium|Active
3
Beds
3
Total Baths
2
Full Baths
1
Partial Bath
4,000
SqFt
$1,000
/SqFt
2019
Built
Subdivision:
BRISTOL CONDOS
County:
Oakland
Call Now: 586-242-5838
Is this the listing for you? We can help make it yours.
586-242-5838
420 E Frank Street 301420 E Frank Street 301420 E Frank Street 301420 E Frank Street 301
Save
Ask
Tour
Hide
Share

Mortgage Calculator

Monthly Payment (Est.)

Enter an interest rate to see your estimated monthly payment.
Calculator powered by Showcase IDX, a Constellation1 Company. Copyright ©2026 Information is deemed reliable but not guaranteed.

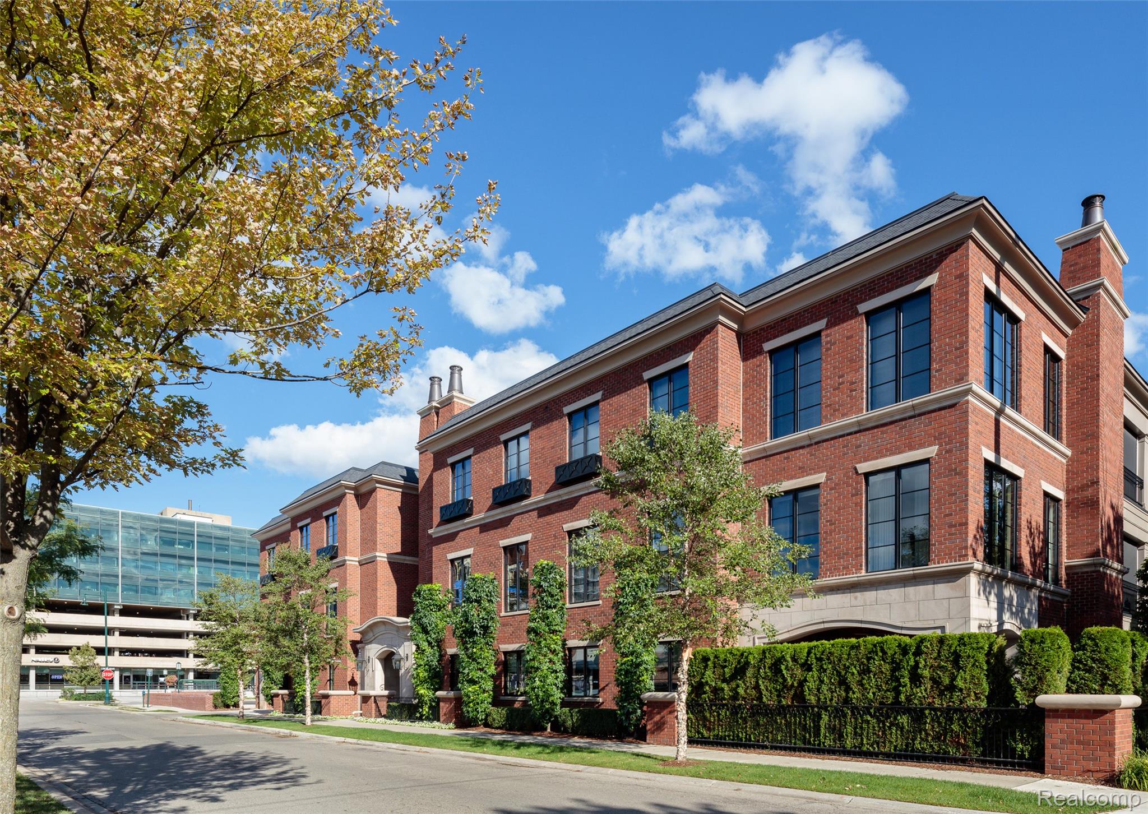
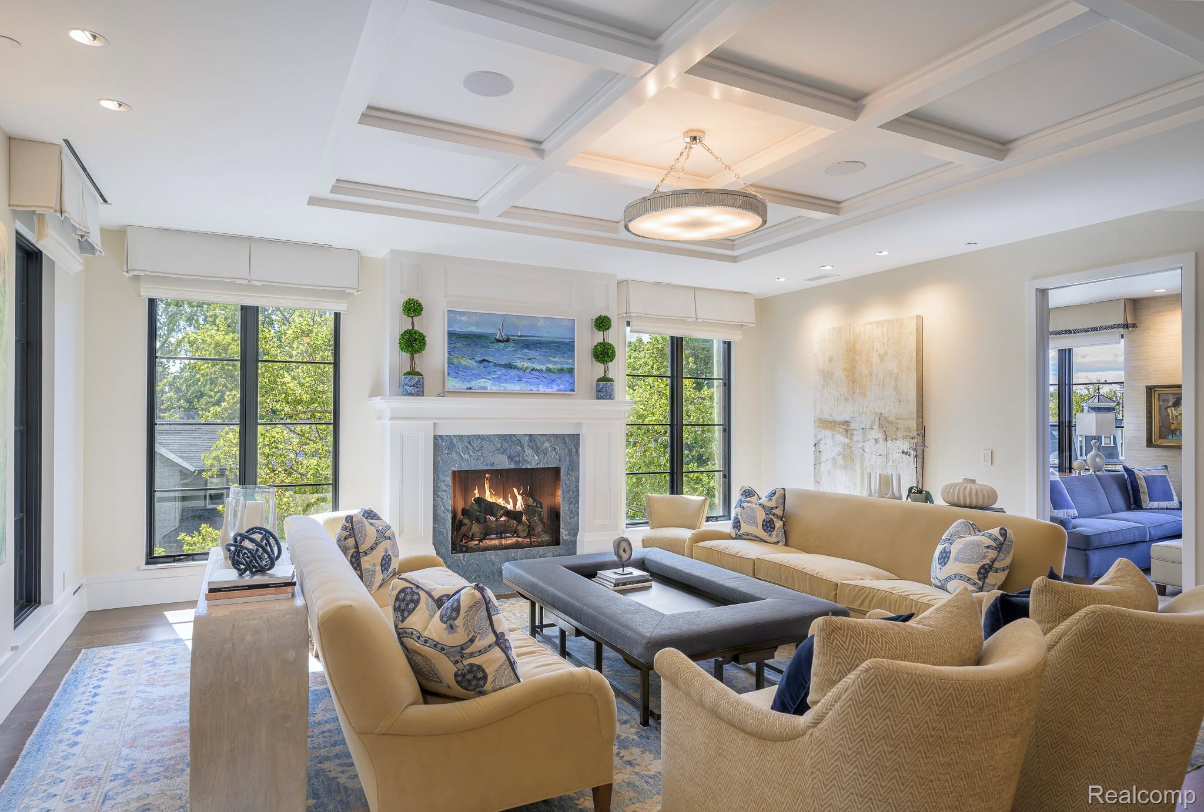
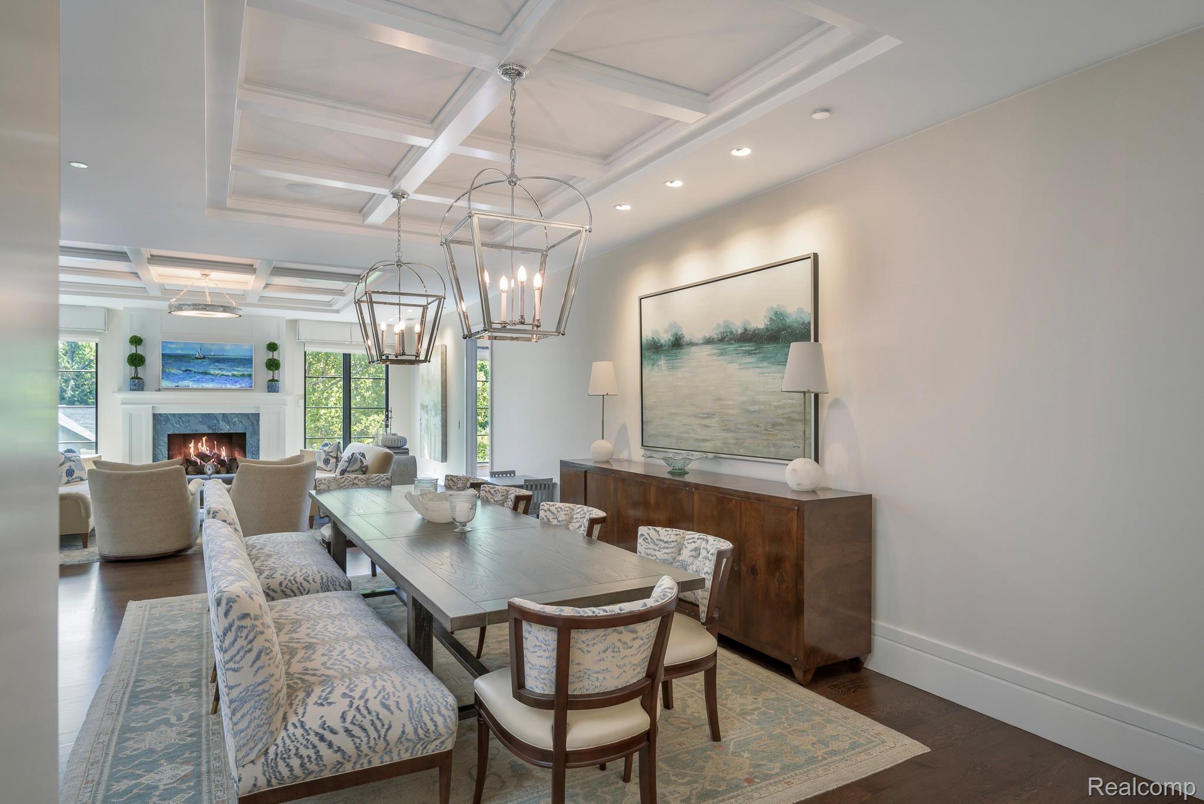
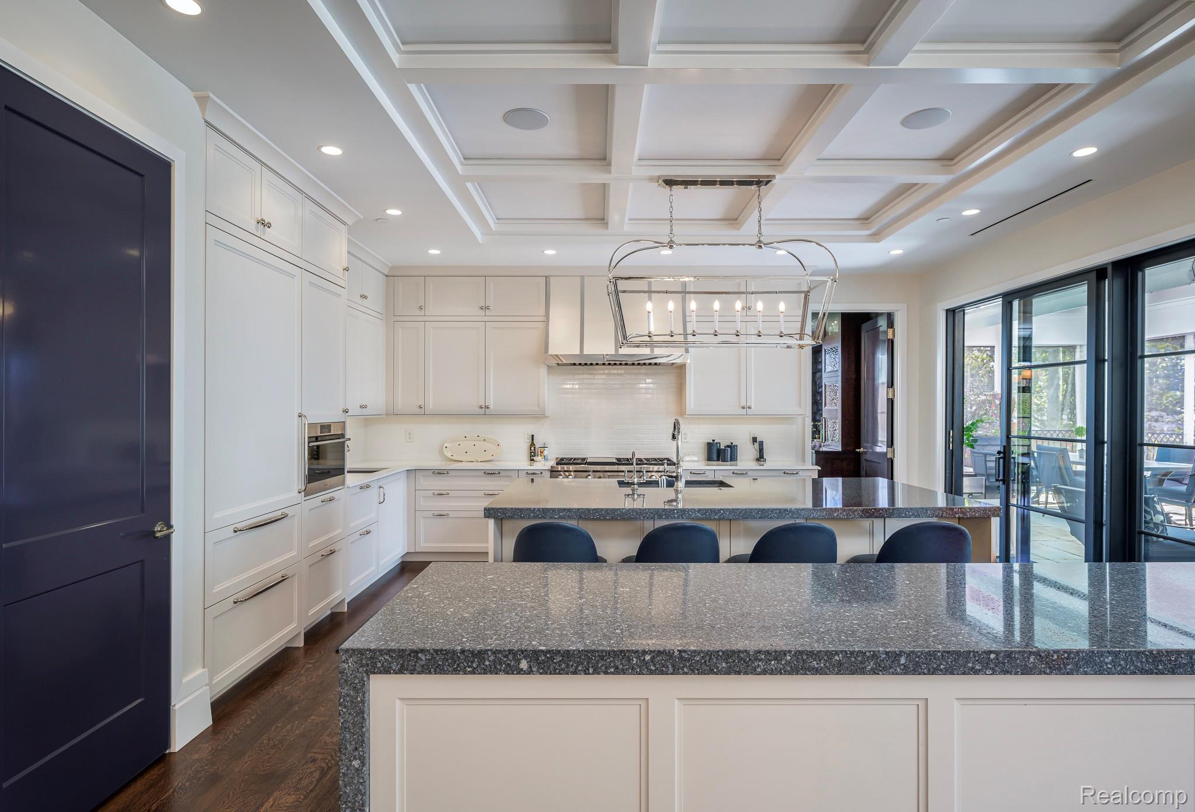
4,000 sq ft of exceptional design, materials, and craftsmanship define this extraordinary penthouse in the heart of downtown Birmingham, where quality and style at this level are rarely achieved. Quietly positioned on a corner with views through mature trees. Hard to find 3 bedroom, a private office, and a private heated 3- car garage. Thoughtfully designed and expertly crafted by Lucy Earl of Jones-Keena & Co., the expansive, open, versatile layout brings together black walnut floors, 9- and 10 ft ceilings, architectural windows, and a carefully selected collection of ultra-premium finishes, lighting, fixtures, appliances, and decor. Double islands and an exceptional walk-in pantry distinguish the kitchen, while a dedicated wine room combines a full bar with a temperature-controlled cellar holding approximately 500 bottles. The serene primary suite has two walk-in closets, a separate vanity area, and a white marble bath with steam shower. The living space extends to a spectacular 500 sq ft terrace designed for year-round enjoyment; retractable screens, clear vinyl weather panels, a heater, and a natural gas grill with commercial-grade ventilation let the space transition beautifully through every season. A generous full-size laundry room and Control4 home automation with integrated sound add comfort and convenience. Whole-building generator. This intimate building provides exceptional privacy with only 5 units in the center of downtown. BATVAI.

Save
Ask
Tour
Hide
Share
Listing Snapshot
Price 
$4,000,000
Days On Site 
3 Days
Bedrooms 
3
Inside Area (SqFt) 
4,000 sqft
Total Baths 
3
Full Baths 
2
Partial Baths 
1
Lot Size 
N/A
Year Built 
2019
MLS Number 
20261087232
Status 
Active
Property Tax 
$43,936
HOA/Condo/Coop Fees 
$2,085 monthly
Sq Ft Source 
Estimated
Friends & Family
Recent Activity
2 days agoStatus changed to Active
2 days agoListing updated with changes from the MLS
4 days agoListing first seen on site
General Features
Attached Garage 
Yes
Cross Street 
S OF BROWN, W OF S OLD WOODWARD
Disclosures 
Exclusions Do Not Exist, Taxes Homestead Exempt
Foundation 
Slab
Garage 
Yes
Garage Spaces 
3
Levels 
One
Parking 
AttachedElectric Vehicle Charging Station(s)Direct AccessDrive ThroughHeated Garage
Pets 
Yes
Property Sub Type 
Condominium
Security 
Smoke Detector(s)Carbon Monoxide Detector(s)Fire AlarmSecurity System OwnedClosed Circuit Camera(s)
Sewer 
Public Sewer
Special Circumstances 
Standard
SqFt Above 
4000
Style 
CommonEntryBuildingEndUnit
Water Source 
Public
Interior Features
Appliances 
RefrigeratorBuilt-In RefrigeratorBar FridgeDishwasherDisposalDryerExhaust FanFree-Standing Gas RangeIce MakerMicrowaveRange HoodStainless Steel Appliance(s)Vented Exhaust FanWasher/Dryer StackedWasherWine Refrigerator
Cooling 
Central Air
Electric 
Generator220 Volts
Fireplace 
Yes
Fireplace Features 
GasGreat Room
Furnished 
Negotiable
Heating 
Exhaust FanForced AirNatural Gas
Interior 
ElevatorEntrance FoyerHigh Speed InternetSound SystemWet BarSmart Thermostat
Laundry Features 
In UnitLaundry Room
BathDualEntry 
BathLav 
Bedroom 
Dimensions - 13 X 13
BreakfastNookRoom 
Dimensions - 18 X 20
ButlersPantry 
Dimensions - 12 X 9
Dining Room 
Dimensions - 15 X 16
FourSeasonRoom 
Dimensions - 26 X 17
Great Room 
Dimensions - 21 X 17
Kitchen 
Dimensions - 16 X 19
Laundry 
Dimensions - 9 X 3
Library 
Dimensions - 12 X 17
Master Bathroom 
Master Bedroom 
Dimensions - 15 X 20
Save
Ask
Tour
Hide
Share
Exterior Features
Construction Details 
Brick
Exterior 
LightingPrivate Entrance
Patio And Porch 
CoveredEnclosedPorch
Roof 
Asphalt
Community Features
Accessibility Features 
Accessible EntranceAccessible Common AreaAccessible Hallway(s)Standby Generator
Association Amenities 
Maintenance Grounds
Association Fee 
$2085.0
Association Fee Frequency 
Monthly
Community Features 
Sidewalks
MLS Area 
Area02192Birmingham
School District 
Birmingham
Financing Terms Available 
CashConventional
Building Access 
LowerLevelwElevator
Roads 
Paved
Schools
School District
Birmingham
Elementary School
Unknown
Middle School
Unknown
High School
Unknown
Listing courtesy of KW Domain: [email protected]


IDX provided courtesy of Realcomp II Ltd. via RealcompIILtd. Copyright © 2026 Realcomp II Ltd. Shareholders.

IDX information is provided exclusively for consumers' personal, non-commercial use and may not be used for any purpose other than to identify prospective properties consumers may be interested in purchasing and that the data is deemed reliable but not guaranteed accurate by the MLS.

Neighborhood & Commute
Source: Walkscore
Save
Ask
Tour
Hide
Share